

We emphasised the inherent qualities of the surrounding landscape, allowing wind and light to form the circular formation of the building.
The concept of Modular Circle House arose from a series of investigations of the landscape and its climatic conditions.
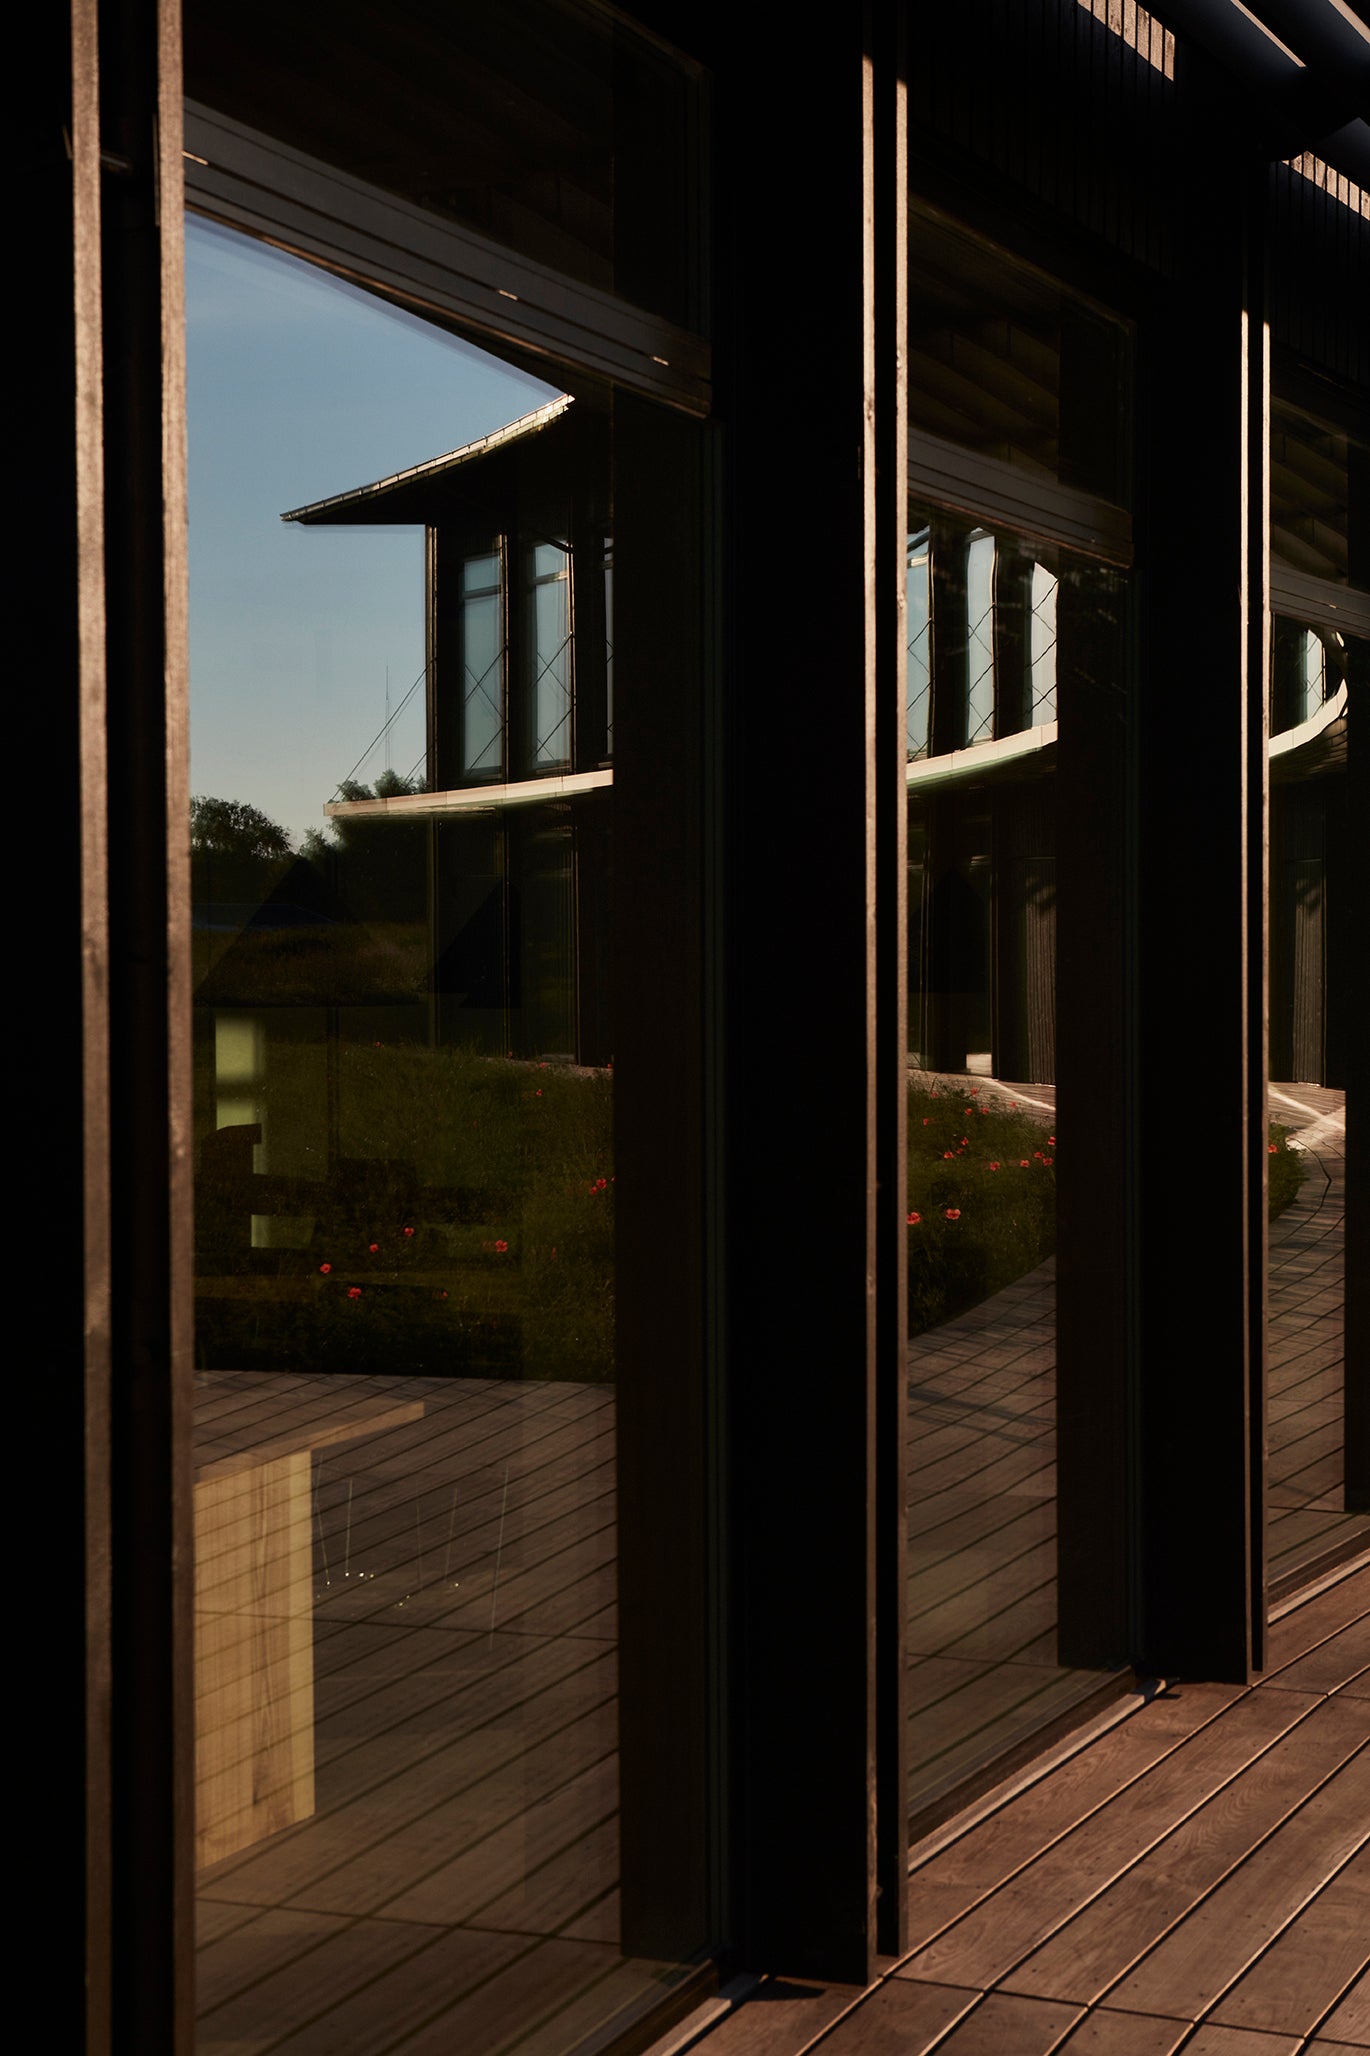
We emphasised the inherent qualities of the surrounding landscape, allowing wind and light to form the circular formation of the building. We wanted the shape of the architecture to offer shelter from the wind while framing the surrounding nature, allowing for the ever-changing day- and sunlight scheme to set the interior’s atmosphere and indoor climate.
The soft circular shape of the house is built from a modular system, making it easy to add to the volume of the building.
Natural materials are used to create a warm and comforting atmosphere. The soft interior provides creative energy and a sense of togetherness. Careful attention to dimensioning and scale was given all throughout the project. We wanted to create a new type of work environment where the spaces relate to intimate and stimulating experiences.


Creative partners:
Dinesen: Solid floor planks in natural ash
Kvadrat: Curtains, roller blinds, Soft Cells
Paustian: Furniture
RisaMeyer: Bespoke spiral staircase
Anker&Co: Lighting
Reform Cph: Canteen kitchen
Design––Studies: Bespoke canteen tables and shelves
Archival Studies: Bespoke tea kitchen, wardrobes and wash basins
Photo credits: Claus Troelsgaard for D4 ApS